


Permitting
The first step of the construction documents phase focuses on obtaining a building permit from the local jurisdiction. Next, we will develop the drawings further to illustrate code compliance to the local building department with relevant notes and information. Then we coordinate and assemble all the necessary pieces from both the design and engineering teams. Finally, we submit the necessary documents required for permit approval and coordinate the review process with the local jurisdiction.
Final Pricing
Once the permit is approved, the firm will send a Bid Set to the contractor for a final pricing to check the complete design package against the stated target construction budget. This set includes the architectural and engineering permit drawings as well as interior plans, detailing and specifications.
Construction Documents
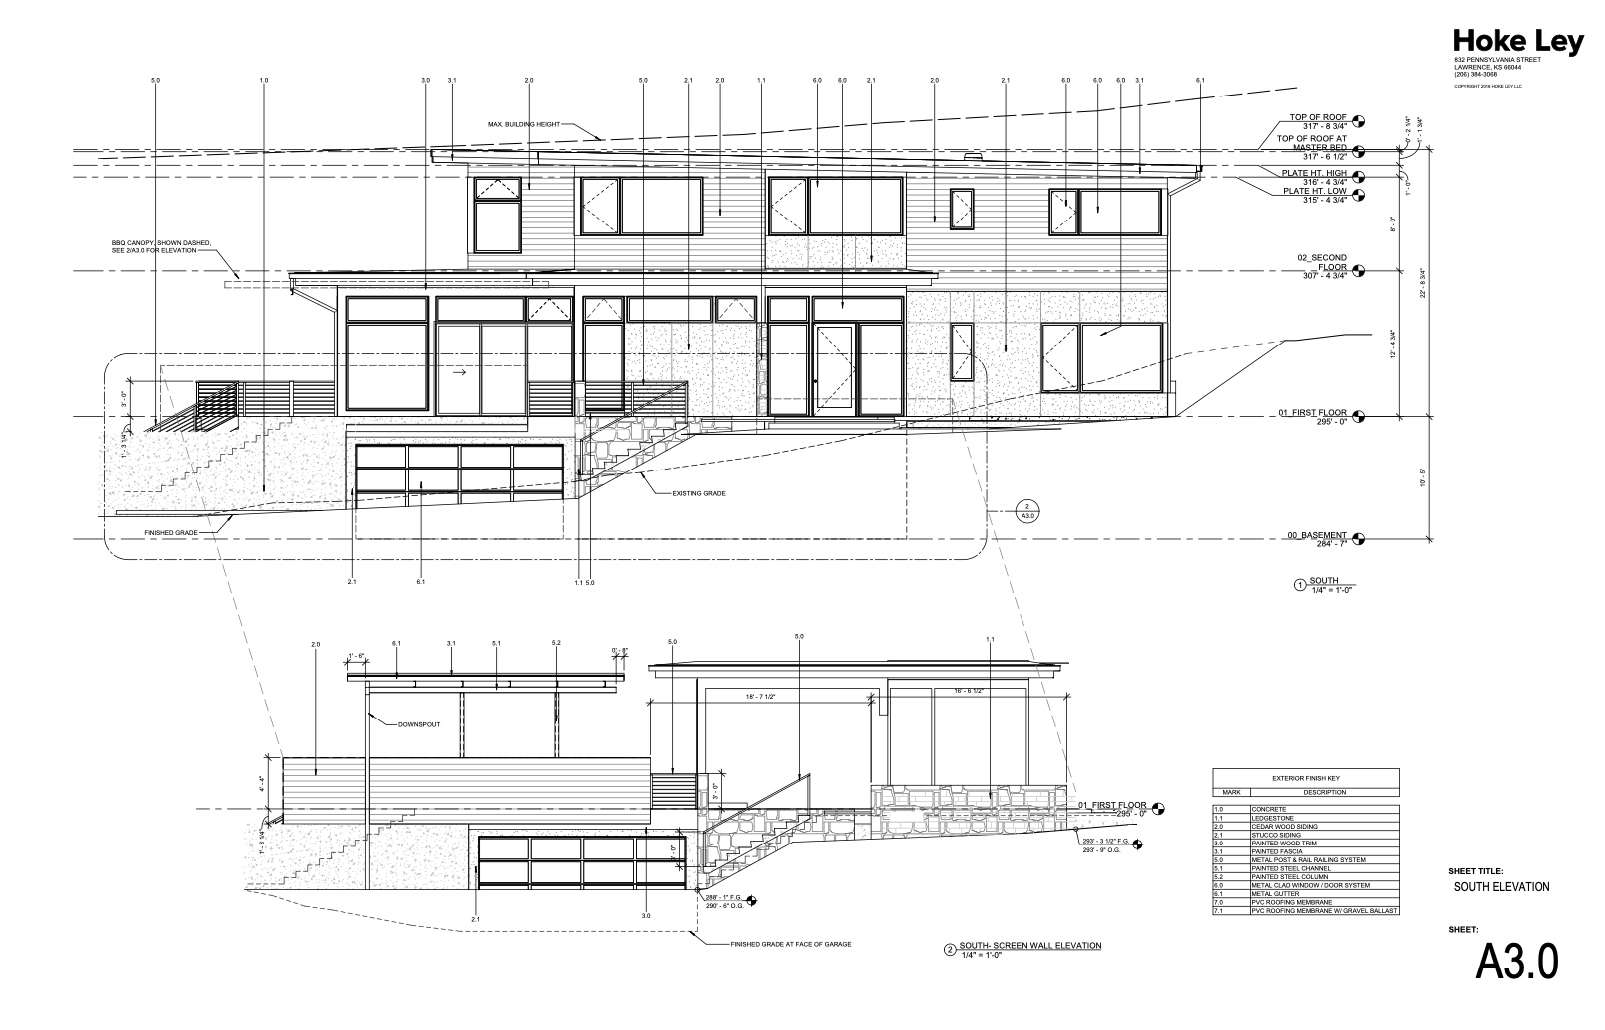
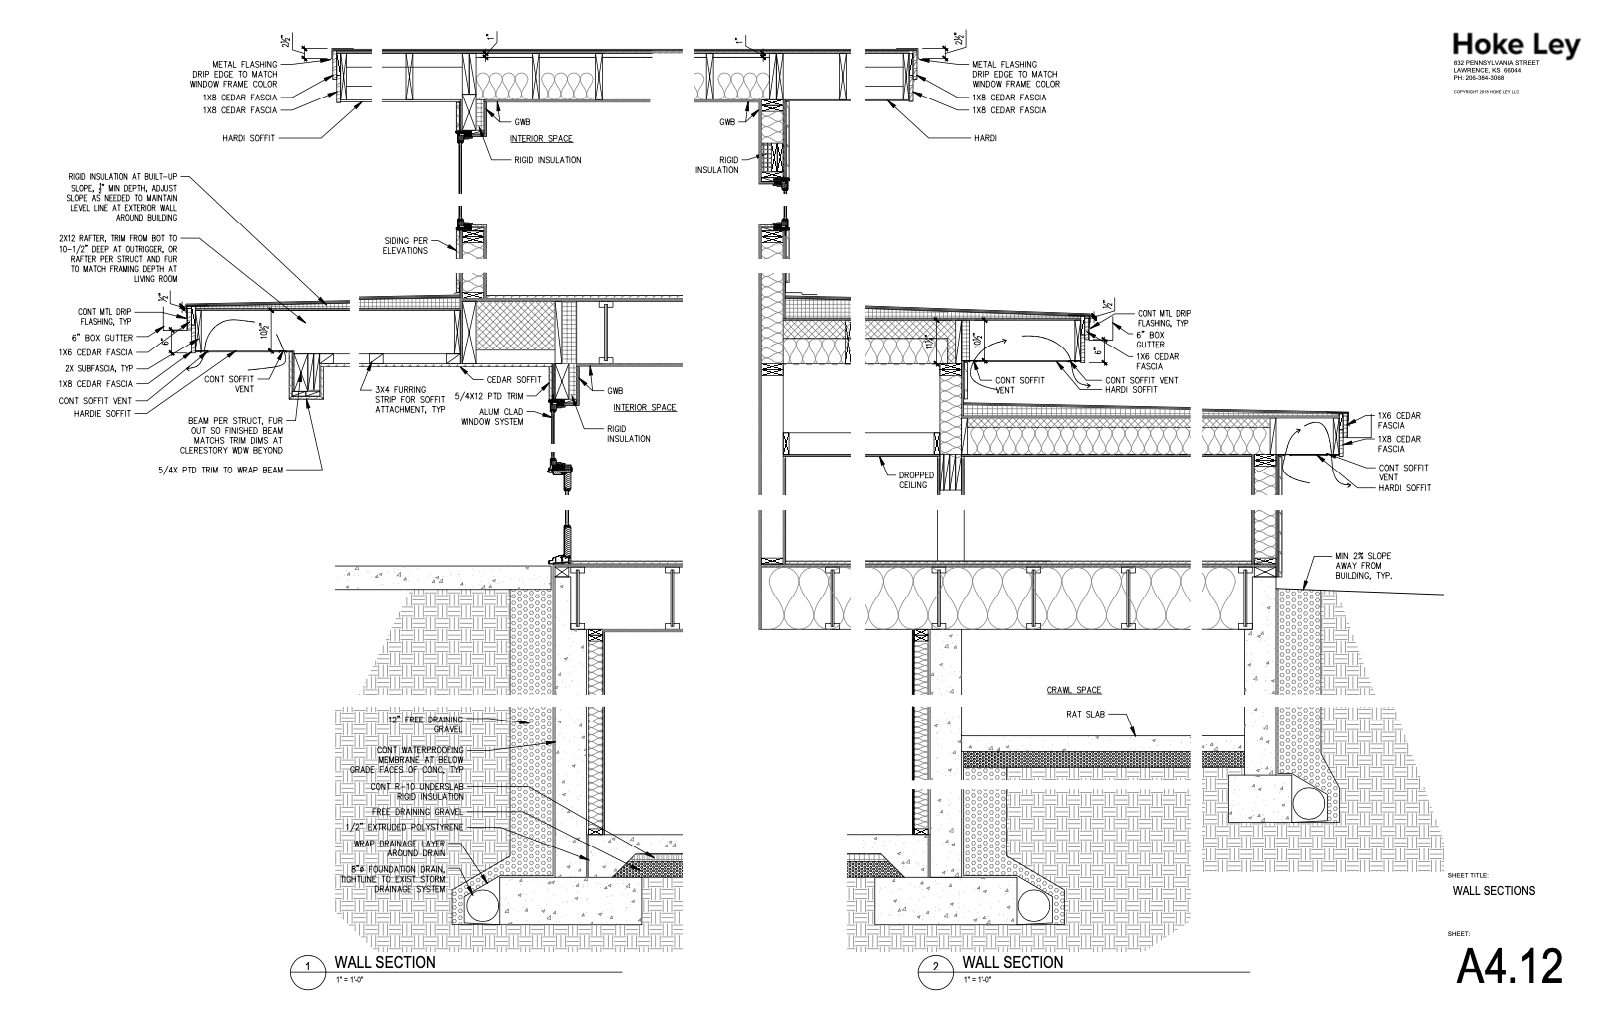
With the approval of final pricing, details are solidified and the selection of all materials and products are finalized and recorded in the construction documents and written construction specifications to communicate the design intent and guide the builder through construction. Once these documents are issued to the builder, they will form the basis of the contract between the builder and home owner and construction can begin.
Site Plan: Example Construction Documents Deliverable

Floor Plan: Example Construction Documents Deliverable

Exterior Elevations: Example Construction Documents Deliverable
Wall Sections: Example Construction Documents Deliverables
Details: Example Construction Documents Deliverables

Typical Construction Document Set

More From This Series
- Part I: What To Expect
- Part II: Schematic Development
- Part II: Design Development
- Part IV: Interior Design
- Part VI: Construction Administration
- Part VII: FAQs [coming soon]
Work with the best architect in Kansas City
Regardless of where you find yourself in your architectural journey, Hoke Ley is a competent yet humble collective of architects and designers that are ready and willing to accompany you. From projects both large and small, we’re eager to get to know you and help you navigate the best solutions for your commercial architecture project.
Working with an architect in Kansas City will provide you with the structure, guidance, and expertise to get your project from start to finish, and through all the points in between. Here at Hoke Ley, we consider it a privilege to guide you through the process of creating a functional and beautiful space for clients from all over the Kansas City region.
To connect with us about your project, or to learn more about the services we provide, please contact us for a consultation. We look forward to hearing from you.