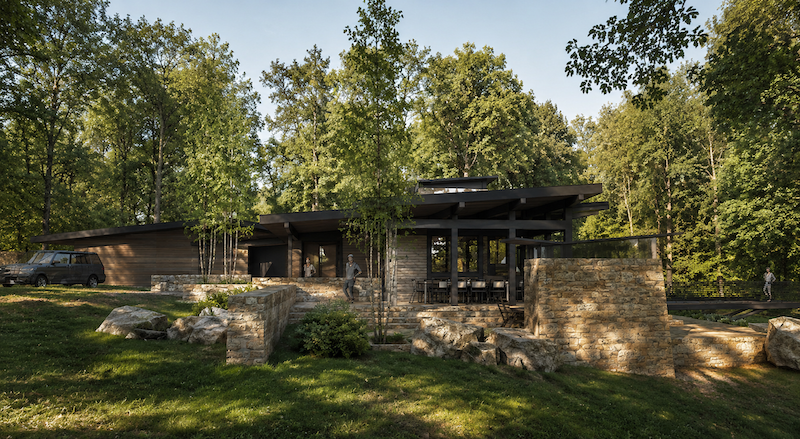
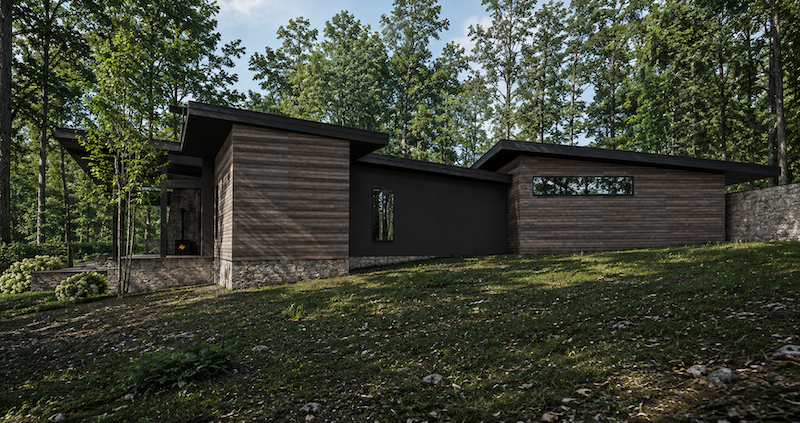
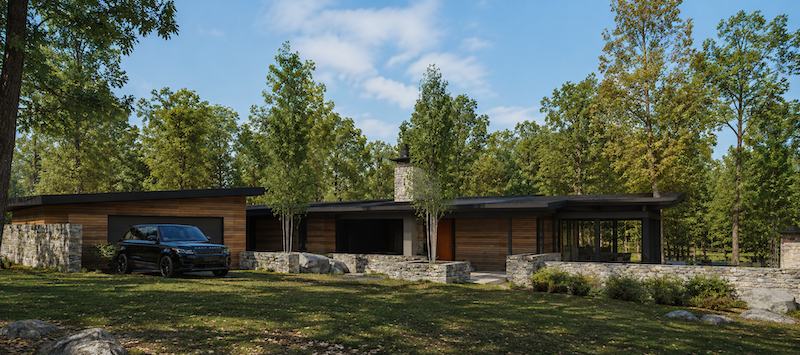
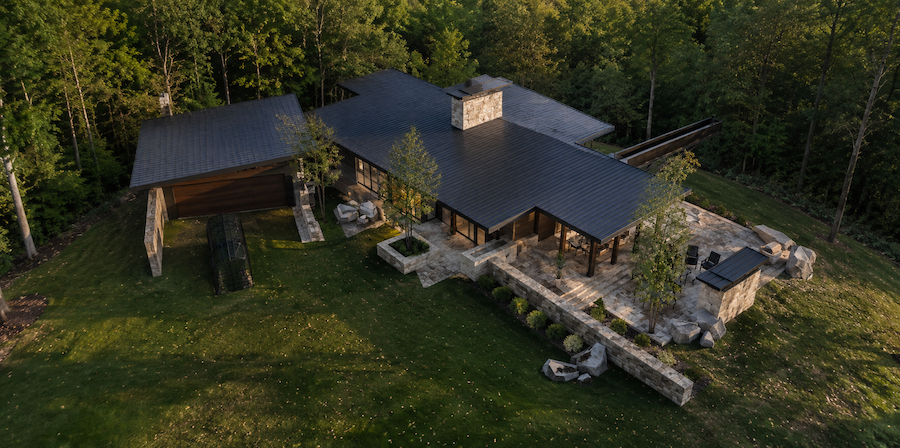
For this couple, retirement offered a chance to live differently. After years on a working cattle ranch, they wanted a home that felt smaller, quieter, and more intentional—one designed first and foremost for the two of them, but still able to expand effortlessly when family, friends, and ranch life converged.
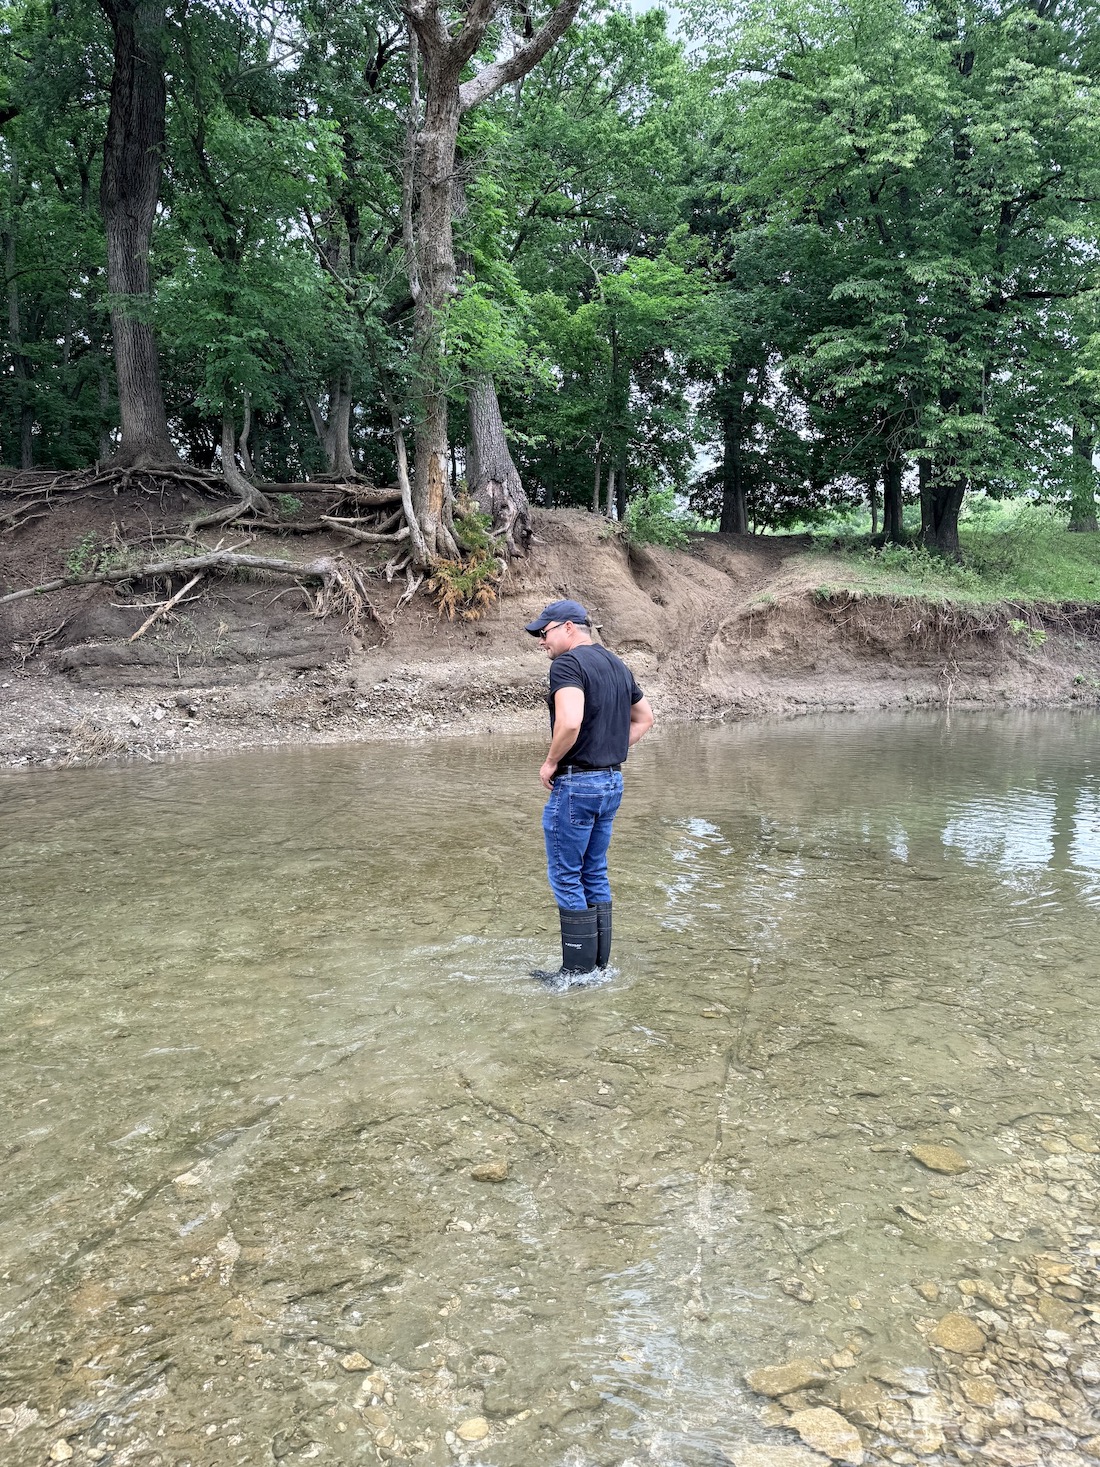
The site itself became the starting point. An active creek winds through the property, edged by trees and open prairie, and the clients wanted the home to capture that experience as fully as possible. The architecture opens toward the water and forest, framing the movement of the creek, the changing light, and the seasonal character of the land as part of everyday life.
Rather than focusing on square footage, the plan is built around right-sized spaces, each one purposeful and carefully considered. On a typical day, the home feels intimate and efficient for two. When the ranch fills with family or friends, however, the indoor and outdoor living spaces work together to accommodate much larger gatherings without making the house feel oversized the rest of the year.
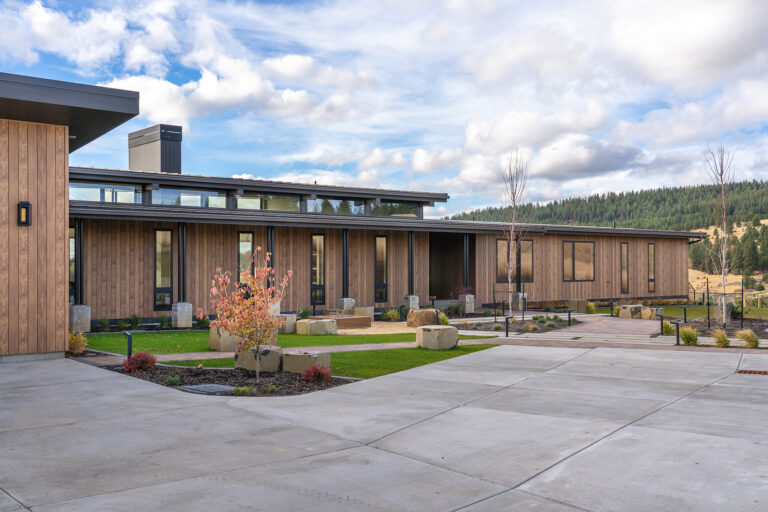
A generous porch extends daily life toward the landscape, while a screened sleeping porch creates a more immersive connection to the creek, trees, and evening air. These transitional spaces allow the home to expand beyond its walls, offering places to gather, dine, rest, and experience the ranch in every season.
Materials reinforce that sense of belonging. Stone and timber harvested from the property are incorporated into the structure and finishes, allowing the house to feel physically rooted in the ranch itself. Passive heating and cooling strategies further shape the design, using orientation, shade, and natural airflow to create comfort with a lighter environmental footprint.
The result is a home conceived not as a retreat from the ranch, but as a deeper way of inhabiting it—a place designed for two, generous enough for many, and closely connected to the land that has shaped so much of the clients’ lives.