

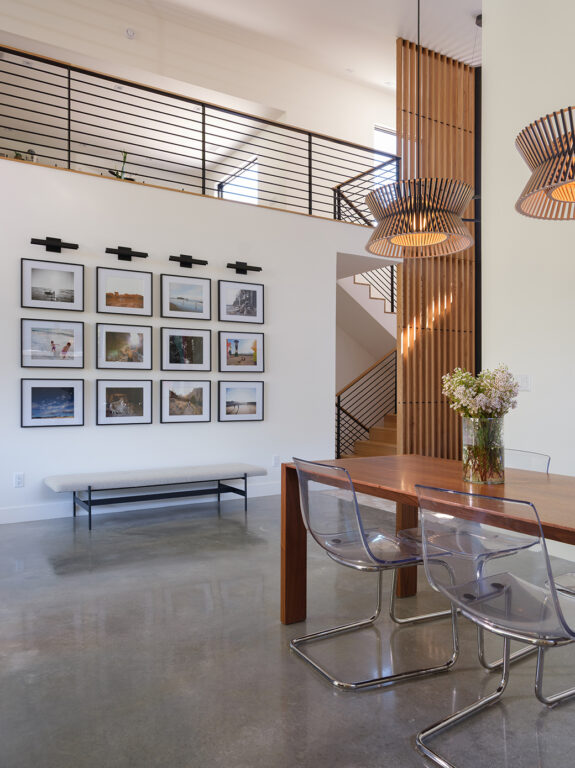

Situated in a charming urban neighborhood, the Westwood Residence marries luxurious minimalism with sensible design for a family of four. The home owners were inspired by the style and scale of mid-century homes that originally populated the neighborhood. They longed for a home that did not attract clutter or require profuse decor. The materials such as rift-cut white oak are the key to our warm minimalist interior architecture design.

We paired cool concrete floors, exposed steel structure, and dark tile accents with warm rift-cut white oak casework. This allowed us to create sparse yet comfortable interiors. In the end, the purposefully lax decoration allows the interior architecture to be on display.
Kitchen
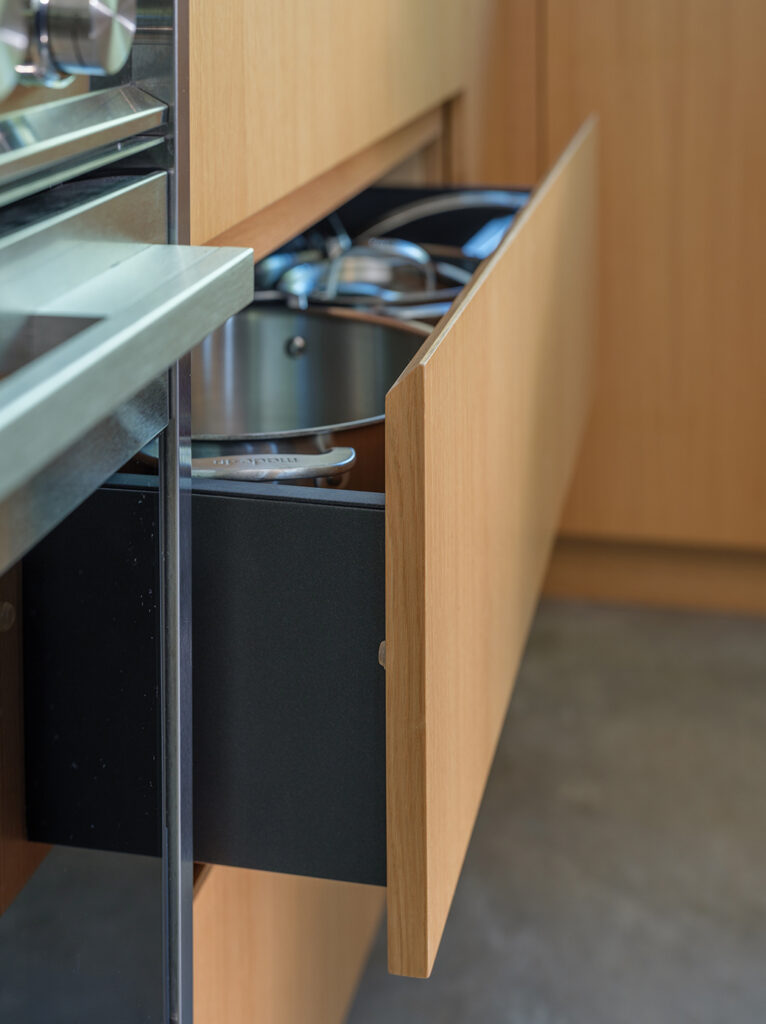
The kitchen features rift cut white oak cabinetry which was custom-made by local craftsmen. Cabinets to the left of the fridge are touch latch for easy access. While the homeowners prefer a minimalistic style, they requested shelves built into the island to exhibit their favorite cookbooks and carefully curated personal items.
Dining Room
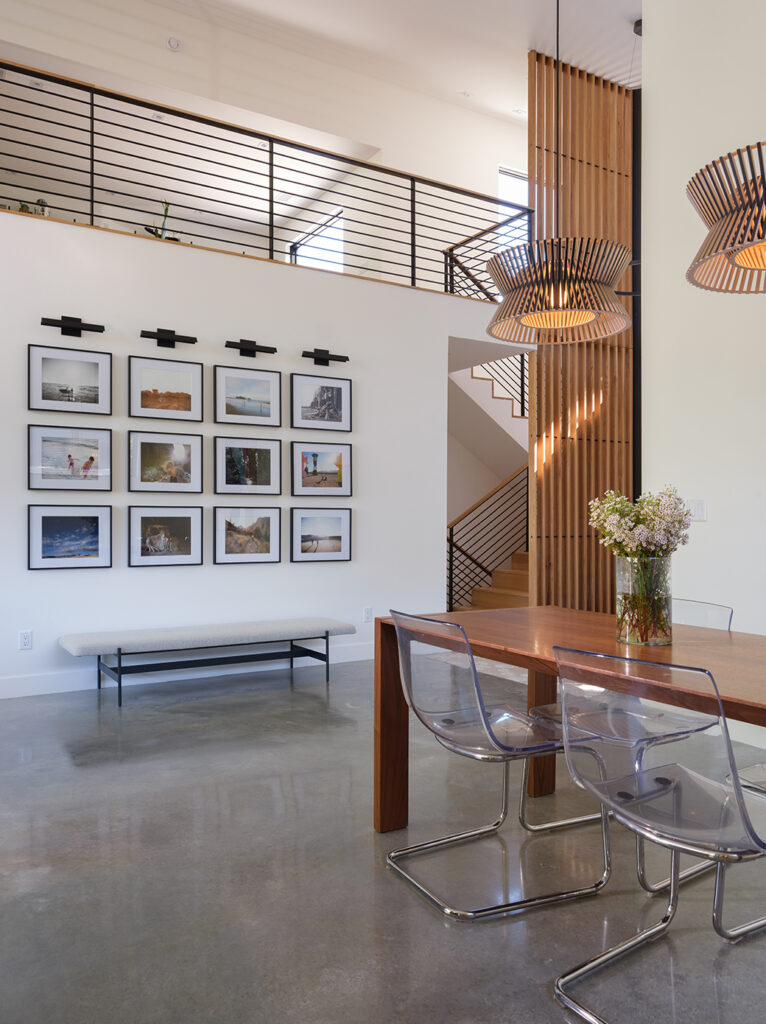
We continued employing rift cut white oak which can be seen from the dining table. To add personality to their minimal home, the homeowners curated a gallery wall. One of the homeowners personally shot all of the photos featured within. The gallery wall greets guests with rows of portraits of the homeowners’ children. Personal touches like these added a warmth to balance the cool concrete floors throughout the home.

Fireplace
Entry
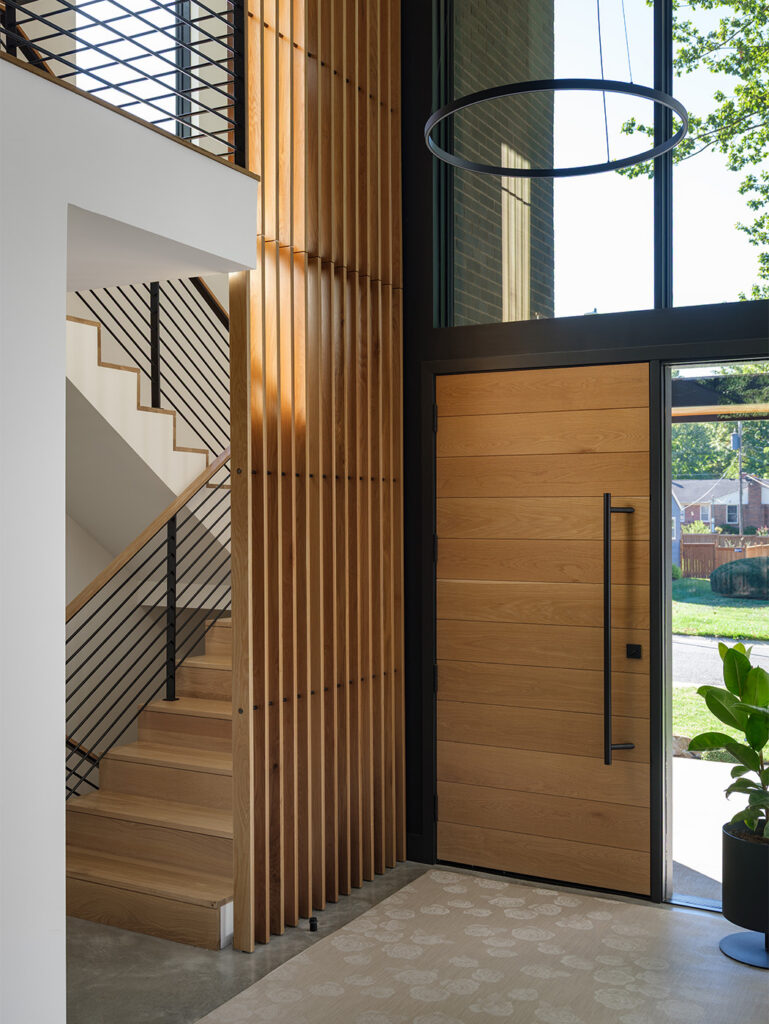
A warm greeting upon entering a home is crucial. Rift cut white oak begins from the front door, draws one’s eye up to the loft, and continues up the stairs to create that hospitable warmth. The hue of the oak also adds pops of color against the more muted tones of the home.
Second Floor Loft
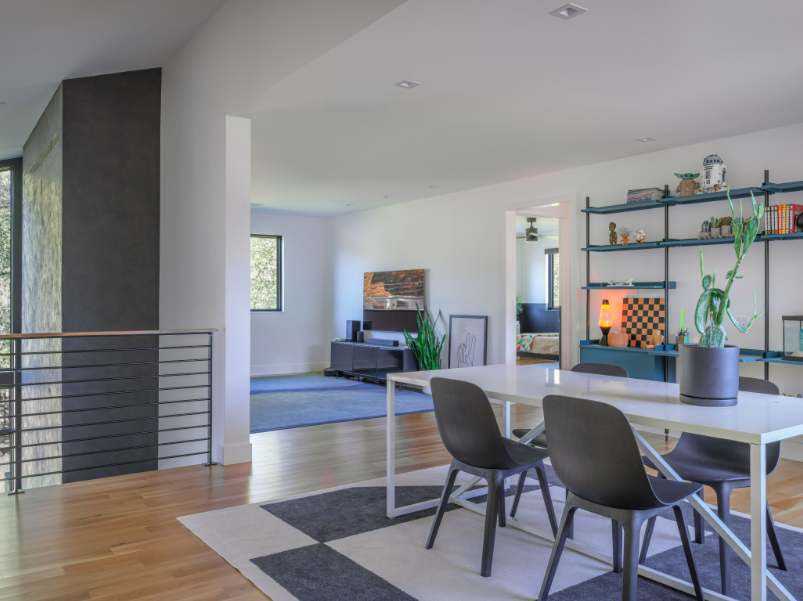
The Westwood loft is home to the kid zone. The steel rod railing made by local craftsmen allows for openness of air, light, and communication between levels. We separated the loft space into two discrete zones for work and play, or study and gaming.
Loft Bathroom
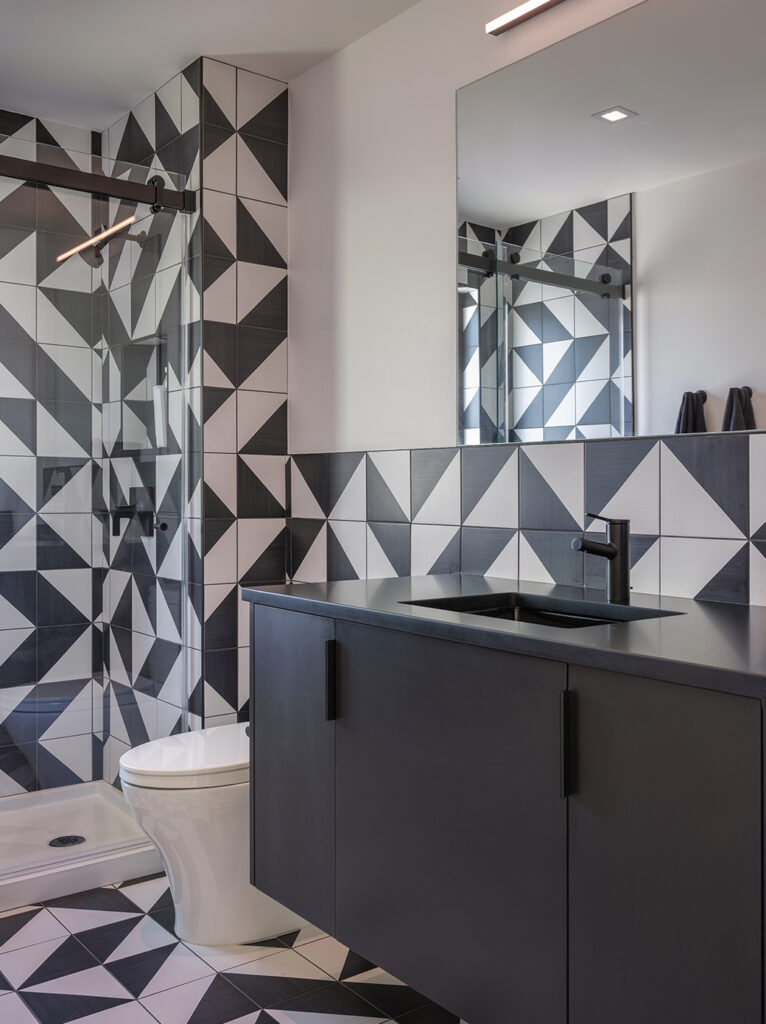
For the bathroom, the owners wanted something to really wake the kids up. Therefore, designed the tile pattern to help get the kids in and out then off to school.

What Remains Hidden
This radiant floor heating system warms the sleek, cool concrete floors throughout the home. This highly organized and efficient system may not be decorative, but it is crucial to the overall literal and metaphorical warmth of this minimalist home.
In conclusion, when designing for clients, what remains hidden can often be just as critical as what is visible, and this radiant floor heat system is one such case. If you’re interested in warm minimalist interior architecture or you’d like to learn how Hoke Ley can make your home work for you, please get in touch via our contact page.
All photos by Bob Greenspan.